A useful 3D commission starts with the decisions the images must support. Before asking for a price or a delivery date, agree what will be shown, which information is reliable, who can approve it and what files must arrive at the end. These questions turn a vague request for “a realistic render” into work that can be checked.
This independent guide revisits the questions in the former studio’s FAQ. It does not offer that business’s services or repeat its old delivery specifications as current promises.
Am I ordering a model, a render or a visualisation?
A model represents the object in three dimensions. Rendering produces an image of a scene; it need not imitate a photograph, as Blender’s rendering introduction explains. Architectural visualisation presents a building or space through such imagery. Specify the actual deliverable: a still image, an animation, an interactive presentation or an editable scene. Receiving one does not automatically include the others. The 3D terminology guide explains the distinctions.
Can one image be enough?
Yes, if it answers the intended question. A front view may explain the proportions of a shelf but hide the way its brackets sit against the wall. Another angle is useful when it adds information, not simply because a package contains more images.
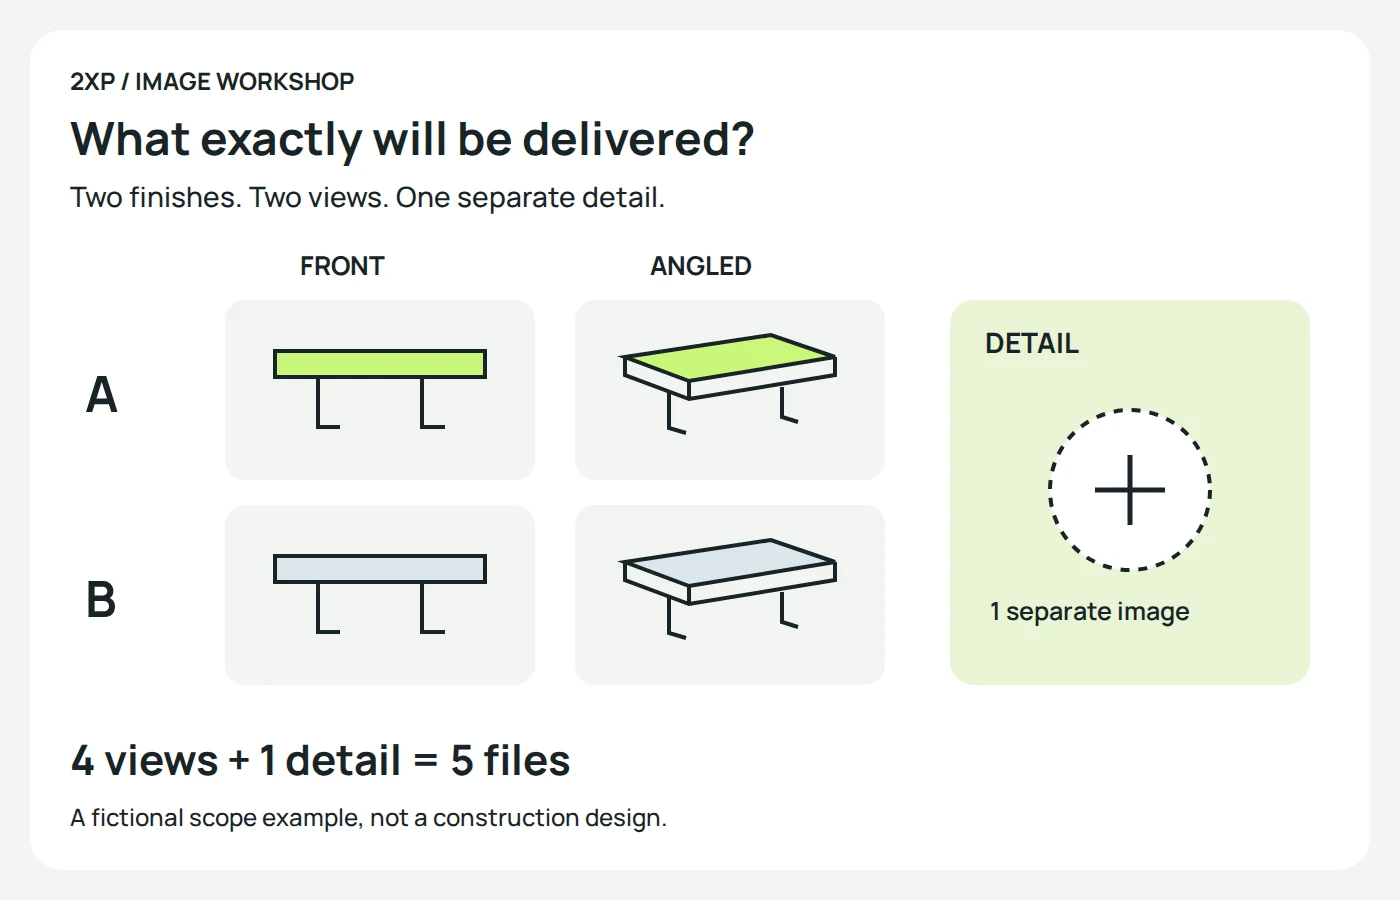
Consider a fictional wall-shelf catalogue: two finishes, each shown from the front and at an angle. That gives four agreed images. A separate close-up explaining one documented joint adds a fifth. Decide whether that close-up needs both finishes before accepting the count. This is a planning example, not a recommended quota or a project we carried out.
What should I supply at the beginning?
Identify the object or building, the revision of the design, dimensions and units, required finishes, the intended audience and the place where the images will appear. Separate approved information from references that only suggest a mood.
For the shelf, a drawing describes its dimensions; a material sample describes the finish; a photograph of a room suggests the setting. The room photograph cannot establish the shelf’s construction. If you supply a model, ask the artist to check it before assuming it is ready for the agreed views. The file-handoff guide explains why opening a model is only the first check.
Can work begin from a sketch?
A sketch can support a concept study when its unknowns remain explicit. Mark assumptions, decide who will resolve them and distinguish a provisional design from an approved product. Do not let an attractive close-up quietly invent an unspecified connection.
In the shelf example, the finish might still be undecided while the overall width is fixed. The artist can explore the surface without treating every detail as final. The brief should say which decisions the preview is meant to help make.
What am I approving in a preview?
Name the part of the work being accepted. A clear note might read: “The shelf proportions and camera A are accepted; finish B remains provisional; the joint detail needs the revised drawing.” This is more useful than a general approval that different people interpret differently.
A small preview can help approve composition. Fine joints, surface textures and labels still need checking in a representative view at the intended delivery size. Keep the approved version available, and record the next change against it. The visualisation brief guide develops the distinctions between geometry, materials, camera and final output.
What does “high resolution” need to mean?
State width and height in pixels, the required crop and the destination. For print, also agree the physical size and production requirements with the person preparing it. For animation, specify the frame dimensions, duration and frame rate rather than relying on a label such as “4K”.
The old FAQ combined a “72 DPI” label with pixel dimensions and a promise about large-format printing. The label alone does not establish suitability. Adobe’s image-size documentation separates pixel dimensions, print resolution and resampling. In Blender 4.5’s output settings, width, height and the percentage scale are separate controls.
For example, 2400 pixels at an agreed 300 PPI occupy 8 inches, or 20.32 cm. That calculation is not a print-quality test. A change to the resolution label does not restore missing detail. Use the pixel and print-size guide for the longer explanation.
What should a quotation describe?
Compare the work included: preparation of the supplied model, any new modelling, the view-and-variant list, materials, surroundings, previews, revisions and final files. An image-only delivery and an editable scene package are different results.
For the shelf, “five images” is still incomplete if one estimate includes preparation of the joint and another assumes that the client will supply it. Make that difference visible before comparing totals. This guide supplies no current studio price list or estimate of a supplier’s hours.
What happens when the design changes?
Describe what changed and which outputs depend on it. Replacing a background is a different request from changing the shelf’s dimensions after all views were approved. Ask for the effect on the remaining work before treating either change as included.
A revision note can name the new drawing, affected model, views to replace and person who accepts the update. For a longer campaign, the asset-version workflow helps trace an obsolete image into the places where it was published.
How should timing and feedback be organised?
Agree intermediate decisions as well as the final deadline: receipt of usable information, review of geometry and cameras, material review, then final output and checking. Leave room for the client’s responses; a rendering estimate alone does not describe the whole schedule.
Name one person who consolidates comments and identifies who has authority over each decision. If the deadline is short, discuss a smaller first delivery with explicit omissions. Do not assume that adding urgency removes modelling work or the need for approval.
What should I check when the files arrive?
Compare the delivery against the agreed list, not just the most attractive image. Check the product version, finish, view, dimensions, crop and file purpose. Open representative files where they will actually be used. If the order includes an editable scene, test the agreed edit and the supplied dependencies as a separate acceptance step.
For the fictional shelf, the delivery list can name five files: A-front, A-angle, B-front, B-angle and joint-detail. Alongside each name, record the agreed product revision, pixel dimensions and destination. If the joint detail also needs both finishes, revise the list before counting the job complete. Keep the approved drawing and finish references with that record. Photorealism by itself does not certify the design, the accuracy of its construction or the completeness of the package.
Historical source and scope
The archived English FAQ supplies the historical questions. The answers here are independently written, with a new shelf example and corrected output guidance. Former office locations, coordinators and service promises are not presented as current arrangements. Browse the knowledge archive for the related guides, or read the Polish version.