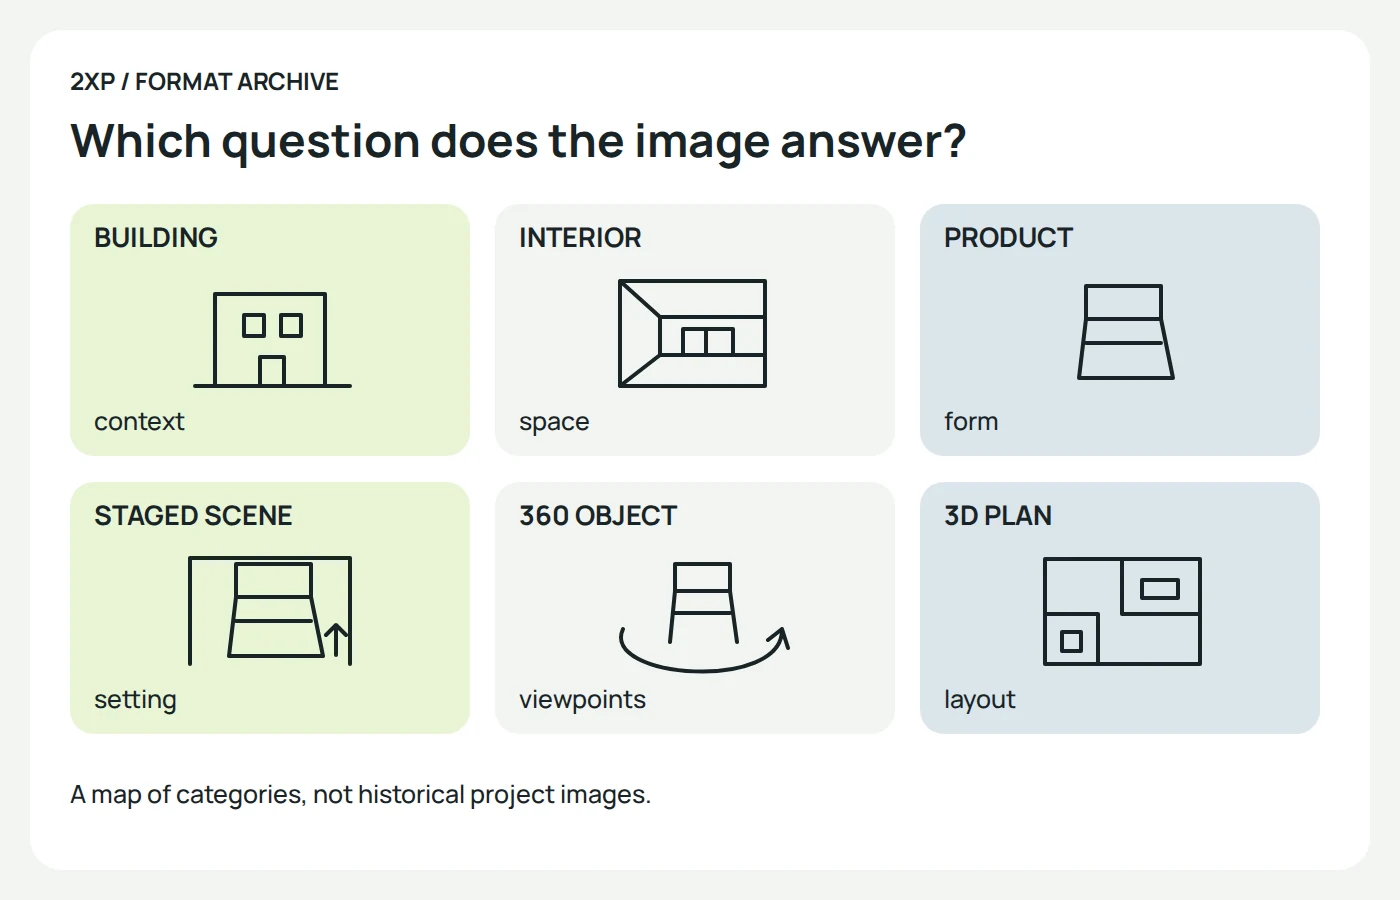
The former Double Prism offer grouped work under six headings: property development, interiors, products, promotional scenes, 360 objects and 3D floor plans. Those labels mixed the subject being shown with the way it was presented. A chair could appear in a product image, a furnished room and a rotating view without becoming three different products.
This reference reconstructs that range from archived pages dated 2020–2021. It explains the useful distinctions, separates the former studio’s promises from evidence and points to the current independent guides. It is a record of an earlier offer, not a quotation or a reopened booking service.
Property and interior images: two questions about a place
The archived offer addressed developers presenting projects before completion and designers explaining an interior proposal. Its useful distinction was between showing a building in context and showing the experience of a room. The accompanying claims about convincing customers were promotional statements; the pages do not document conversion results.
Consider a fictional apartment proposal. An exterior image might explain the entrance and the building’s relation to neighbouring streets. An interior image might explain the proposed furniture arrangement. Neither image answers every question about the other. A generous room view can omit the entrance, while an exterior view says little about how a door opens inside.
The decision is therefore what the reader needs to understand. Keep proposed conditions recognisable as proposals, and identify anything added for illustration. The guide to architectural surroundings examines the evidence behind a site context; the guide to presenting an architectural proposal explains how to keep project status visible.
Product visualisation: an idea, a catalogue image or a claim about the object?
The producer page described both early concepts and market-facing images. It discussed presenting an idea before manufacture, neutral-background views and images for websites, printed material and social channels. Its separate references to investor presentations and custom products show that the intended audience was broader than an online shop.
These uses carry different questions. A concept presentation asks whether the proposal is understandable. A catalogue image needs to show the specified version. A product-development discussion may expose a visible inconsistency, but the image alone does not establish that the physical product works.
For example, imagine an adjustable desk stand that exists only as a drawing. A render can clarify its silhouette and proposed adjustment positions. It cannot establish the friction of its joint, the feel of its controls or the stability of a manufactured example. Those are different claims with different evidence needs. Calling the image realistic does not close that gap.
The old text promoted visualisation as a way to avoid prototype development and reduce production costs. This archive treats that as a sales claim, not a verified outcome or a general reason to abandon physical validation. No test record or cost comparison appears in the recovered text.
For a usable image set, begin with the particular view each question requires. A neutral background can isolate the outline; a close-up can explain a documented feature; an arrangement can supply context. The packshot planning guide develops this process. For a choice between a real sample and a constructed image, read the photography and rendering comparison.
Promotional scenes: the product and its surroundings need separate approval
The promotional page described creating a dedicated setting for a product, particularly furniture, and reusing that setting for finish variants. It also discussed made-to-order items shown in an environment based on a customer’s room or outdoor space. The stated destinations included websites, catalogues, exhibition material and advertising.
The significant distinction is between an illustrative setting and a representation of a particular place. A fictional showroom establishes a mood. A scene presented as the customer’s room makes more specific claims about space, openings and the position of existing objects. The briefing must say which of these is intended.
In a fictional wall-cabinet commission, a plant and a chair might help explain scale. They do not belong to the supplied cabinet unless the product information says so. A wall recess might be a measured constraint, a design proposal or an invented compositional device. Record which it is before approving the image.
The archived page said this approach could avoid misunderstandings and gave strong assurances about the expected result. A shared image can make a discussion more concrete, but it can also carry the same unresolved assumption to everyone who approves it. Keep a note of the product revision, the room evidence and the parts still provisional. The model and campaign version guide explains how that distinction survives later reuse.
360 objects: a surviving description, not a recovered viewer
The offer’s 360 entry described an interactive way to inspect a product from different directions. Its label and destination survive in the navigation, but the standalone service page and its original interactive presentation have not been recovered in this pass.
That limits what can be reconstructed. The entry does not establish the number of frames, the available viewing axes or whether a viewer could inspect the underside. It does not prove that a downloadable, editable 3D model was included. No historical viewer is embedded here.
When planning an equivalent presentation, name the visible result: rotation around an object, a sequence of fixed views, movement through a space or inspection of a supplied model. The terminology guide separates these formats. “360” is a starting label; the controls and covered viewpoints make the requirement checkable.
3D floor plans: explain the arrangement
The old range also included an elevated view of an apartment or other building layout. It served a different purpose from a furnished eye-level scene: helping the viewer understand the arrangement of rooms and objects together.
A clear overhead image can still leave important questions unanswered. Check how levels, doors and omitted walls are represented, and keep dimensions tied to the appropriate documentation. The 3D floor-plan reading guide works through these checks. A decorative presentation does not become a measured drawing merely because it is viewed from above.
What the former working process actually described
The offer presented three broad stages: supplying project information for an estimate and schedule, reviewing preliminary work, and approving final files. It also advertised unrestricted consultation. These are descriptions of the former operator’s stated process, not current terms supplied by this publication.
To make that outline useful today, attach a decision to each stage. At the start, identify the input revision and requested views. During review, distinguish an accepted camera from an unresolved material. At delivery, compare the files with the agreed list. The commission FAQ provides a five-file example, while the full briefing guide explains the underlying workflow.
Sources, dates and limits
This reconstruction combines three English captures: the general offer, 2 December 2020, the producer page, 26 February 2021, and the promotional-scene page, 2 March 2021. Capture dates establish when these copies were archived, not when each service began or ended. Reading the snapshots together recovers topic coverage; it does not establish one unchanged service package throughout that period.
The examples and critical comparisons above are newly written. Original project images, interactive assets and evidence of commercial results are not recovered by this text. The project archive preserves the separately documented project references; the Polish version follows the corresponding Polish sources.